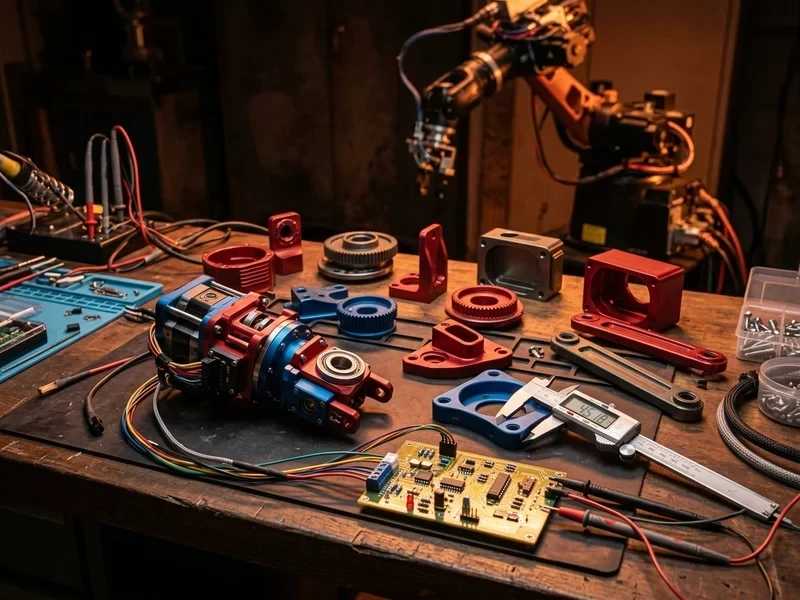
Flexible, Specialist CNC Machining to Micron-Level Tolerances
We provide specialist CNC machining for low-volume, high-precision parts with complex geometries that conventional mass-production lines cannot accommodate. Your 3D CAD models are processed through CAM-optimized toolpaths to produce flawless mechanical components from aerospace-grade aluminum, stainless steel, and engineering plastics to micron-level tolerances.
- Precision Geometric Tolerances to ±0.01 mm
- Flexible Low- and Medium-Volume Production from One to Thousands of Parts
Defect-Free Machining & Surface Quality
About UsSurface Finishing & Anodizing
Glass-bead blasting, hard Type II and Type III matte anodizing, corrosion-resistant passivation, and laser engraving.
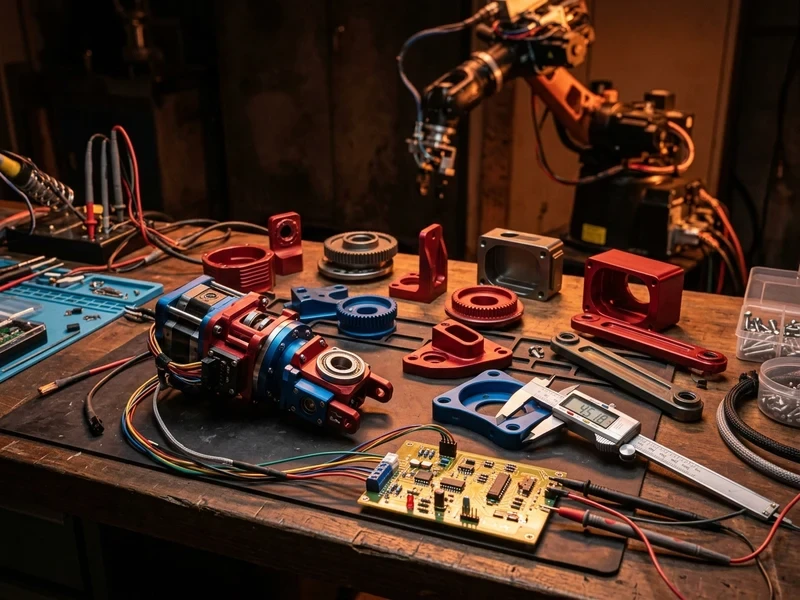
Our manufacturing process goes beyond machining. We perform design-for-manufacturing (DFM) analysis to reduce unnecessary setups and control cost. After machining, every component is inspected using digital calipers, micrometers, dial indicators, and gauges to verify full compliance with the technical drawing.
Materials We Machine
- Aluminum 6061-T6, 6082-T6, and 7075-T6
- Stainless Steel 304, 316L, and 17-4PH
- Engineering Plastics (POM/Delrin and PEEK)
- Brass, Copper, and Titanium Alloys
The Advantage of Specialist Manufacturing
Without the tooling costs or minimum-order requirements of large factories, you can move directly from your CAD model to a single prototype or a pilot batch of 50–500 parts with short lead times.
For 3D CAD, you can send STEP, IGES, Parasolid (.x_t), or SolidWorks files together with 2D PDF drawings showing tolerances and thread specifications.
No. We do not impose a minimum order quantity. For R&D projects, we can manufacture anything from a single prototype to specialist batches of 50, 100, or 1,000 units.
We offer glass-bead blasting for a matte satin finish, Type II decorative color anodizing, Type III hard military-grade anodizing, electroless nickel plating, passivation, and laser marking.
Depending on geometry and quantity, prototype orders are typically machined, finished, and ready for shipment or collection within 3–7 business days.
Quality Assurance and Dimensional Verification
Critical mating surfaces, bearing seats, and O-ring grooves are inspected to micron-level accuracy to ensure reliable assembly fit.
CAM Optimization
- High-Speed Toolpath Strategies
- Distortion-Free Machining with Minimal Setups
- Pre-Machining 3D Collision Simulation
Quality Control
- Tolerance and Surface-Roughness Inspection
- Assembly-Fit and Thread Verification
- Detailed Dimensional Reporting